Independent / The Pt 78 SLT28563D

Home » Floor Plans » Independent / The Pt 78 SLT28563D

Floor Plan Details

Manufactured

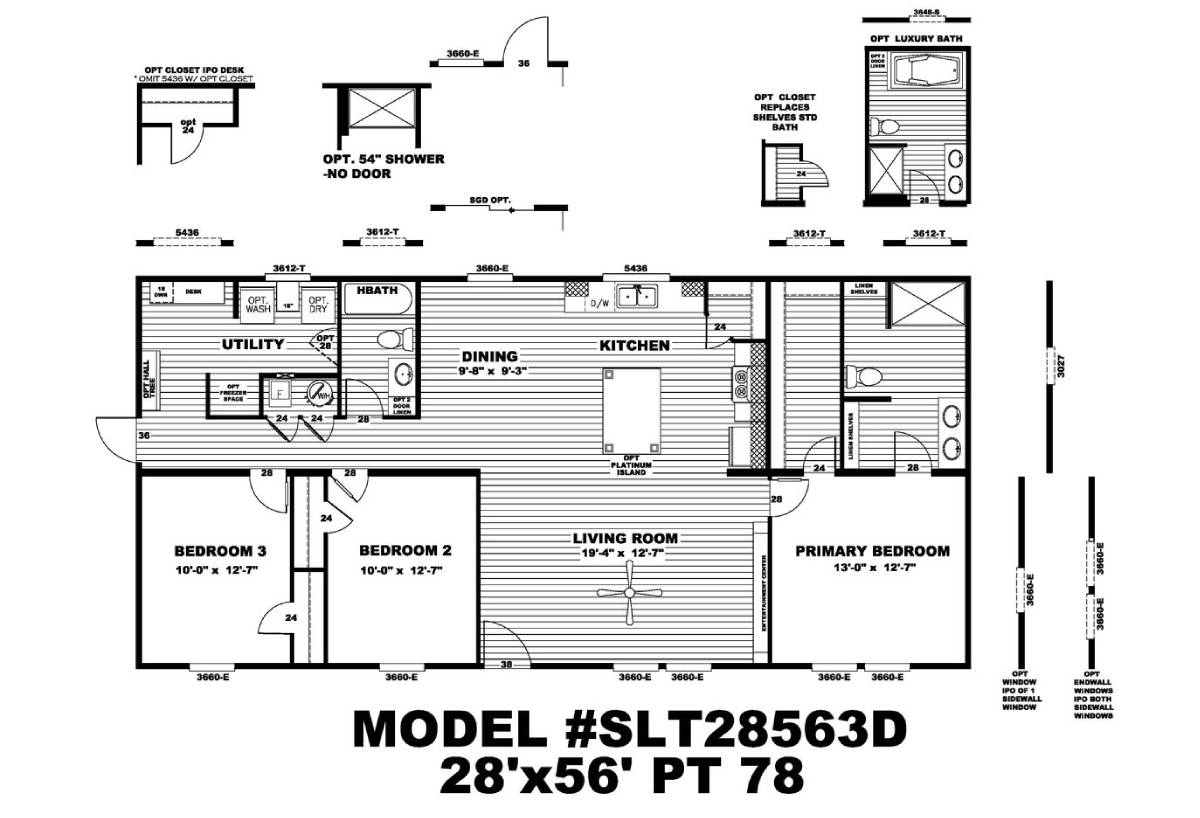
BEDS: 3     BATHS: 2.00     SQ FT: 1474     W X L: 28′ 0″ x 56′ 0″

BUILT BY: Clayton Sulphur Springs

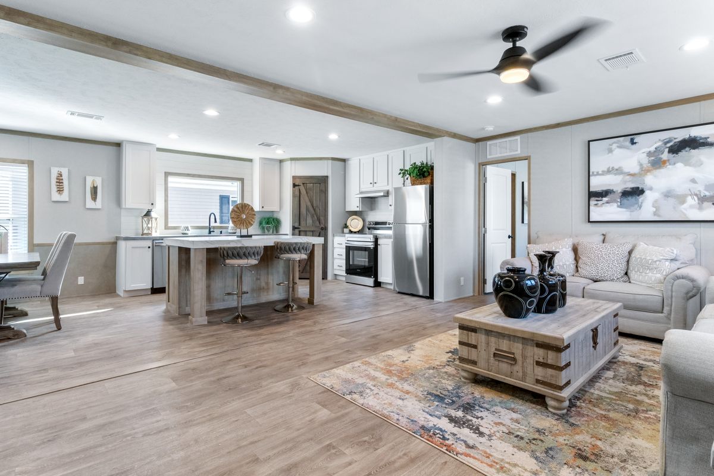
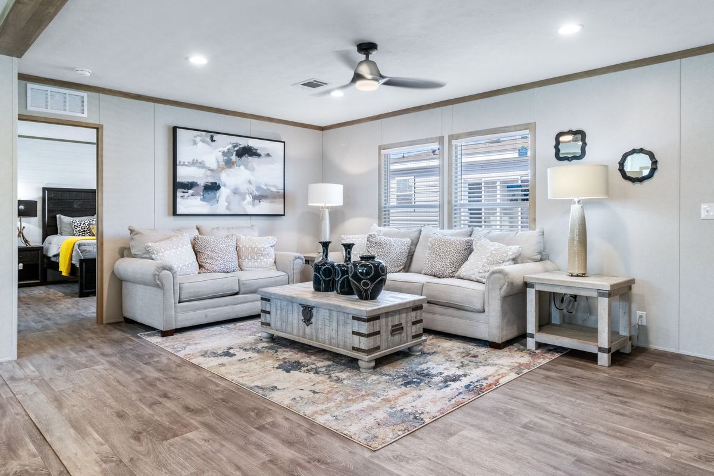
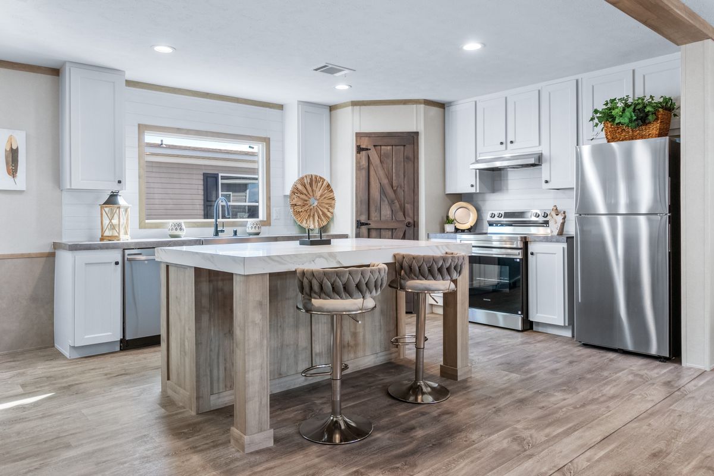
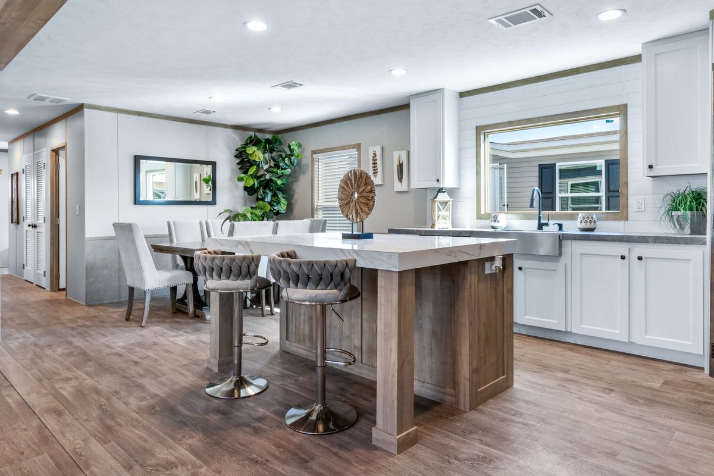
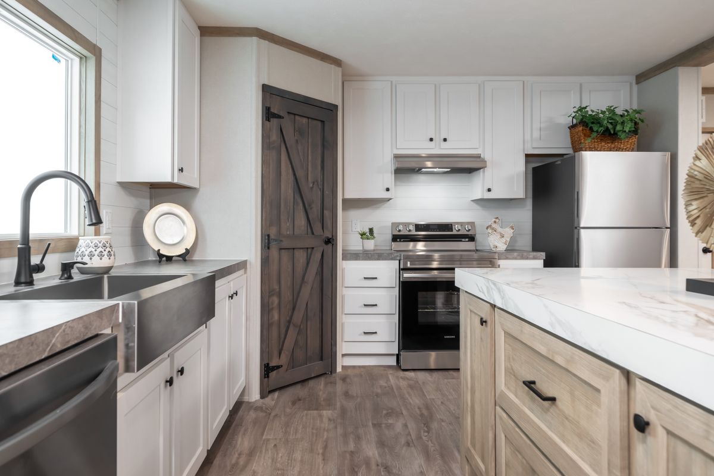
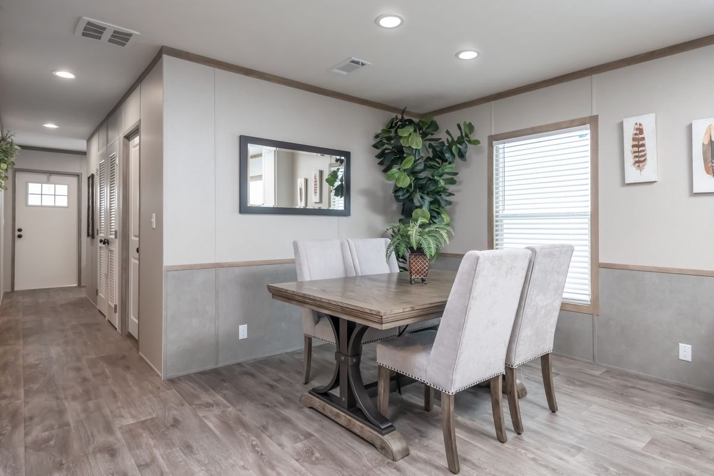
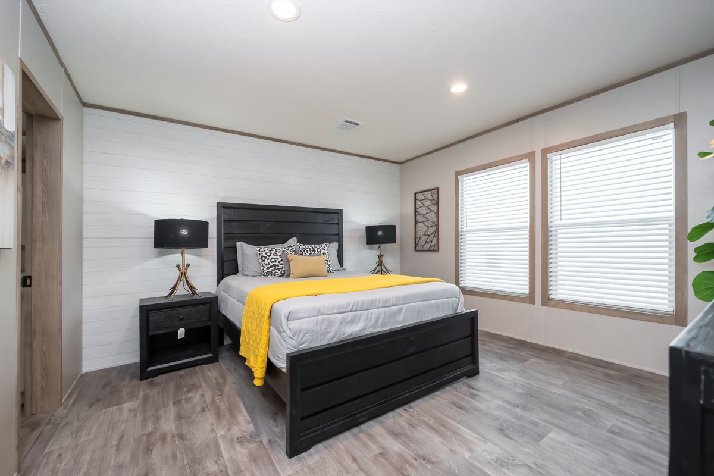
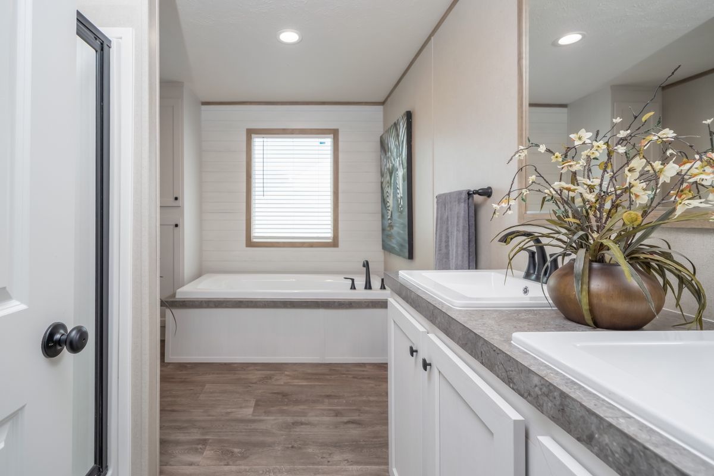
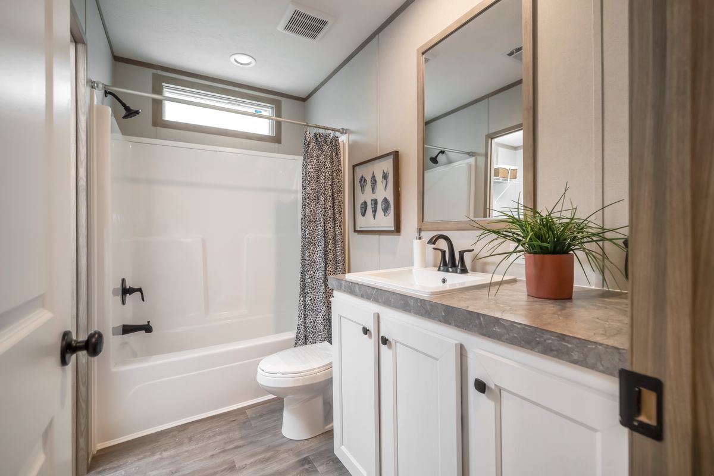
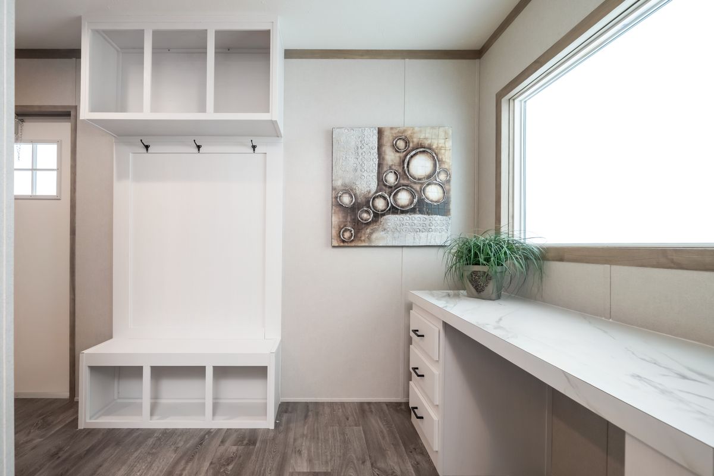
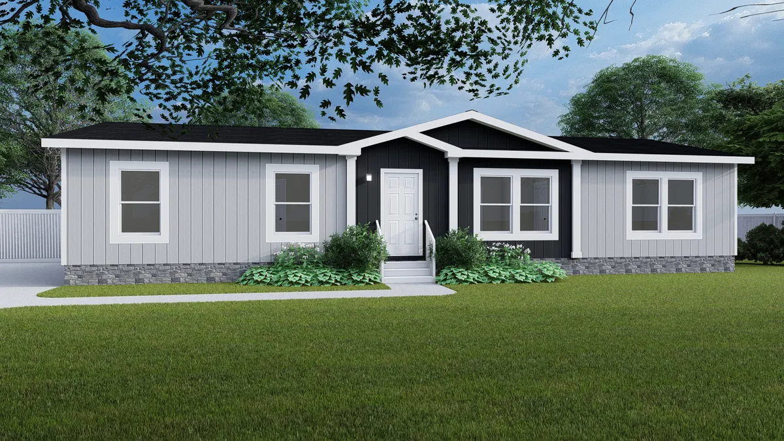
The Independent / Pt 78 SLT28563D built by Clayton Sulphur Springs is a 3-bedroom, 2-bathroom doublewide manufactured home with 1,474 square feet on a 56-foot frame. A utility room near the entry sits next to a hall bath with an optional walk-in shower, and the kitchen and dining area open into a wide living room with room for an optional platinum island. Bedrooms two and three share their own bath at one end of the home, while the primary bedroom anchors the opposite end with an optional luxury bath and an optional expanded closet in place of the standard bath’s shelving.

Share this home on Facebook

Tours & Videos

3D Tour

Floor Plan

Floor Plan Specifications

Floor Joists: 16” O.C. Floor Joists
Additional Specs: Faucet on Rear Sidewall / White Smart Panel Fascia / 5” White Lineal Trim
Front Door: Six Panel Steel Front Door
Window Type: Clear Low-E Argon Insulated Windows
Exterior Lighting: Porch Lights – Exterior Doors
Exterior Outlets: Exterior Electrical Receptable on Rear Sidewall
Ceiling Type Or Grade: 8’ Flat Ceilings
Window Treatment: 2” Mini-Blinds
Interior Doors: 2 Panel Interior Doors
Interior Lighting: Recessed LED Lighting
Interior Flooring: Beau Flor Vinyl Flooring
Additional Specs: Trim Around Mirrors
Carpet Type Or Grade: Carpet by Shaw
Furnace: Carrier® SmartComfort® Furnace
Thermostat: ecobee® Smart Thermostat
Water Heater: 40 Gallon Water Heater
Water Shut Off Valves: Water Shutoffs Throughout
Bathroom Sink: Double Lavs in Primary bath
Bathroom Flooring: Beau Flor Vinyl Flooring
Bathroom Additional Specs: Towel Bar & Tissue Holders
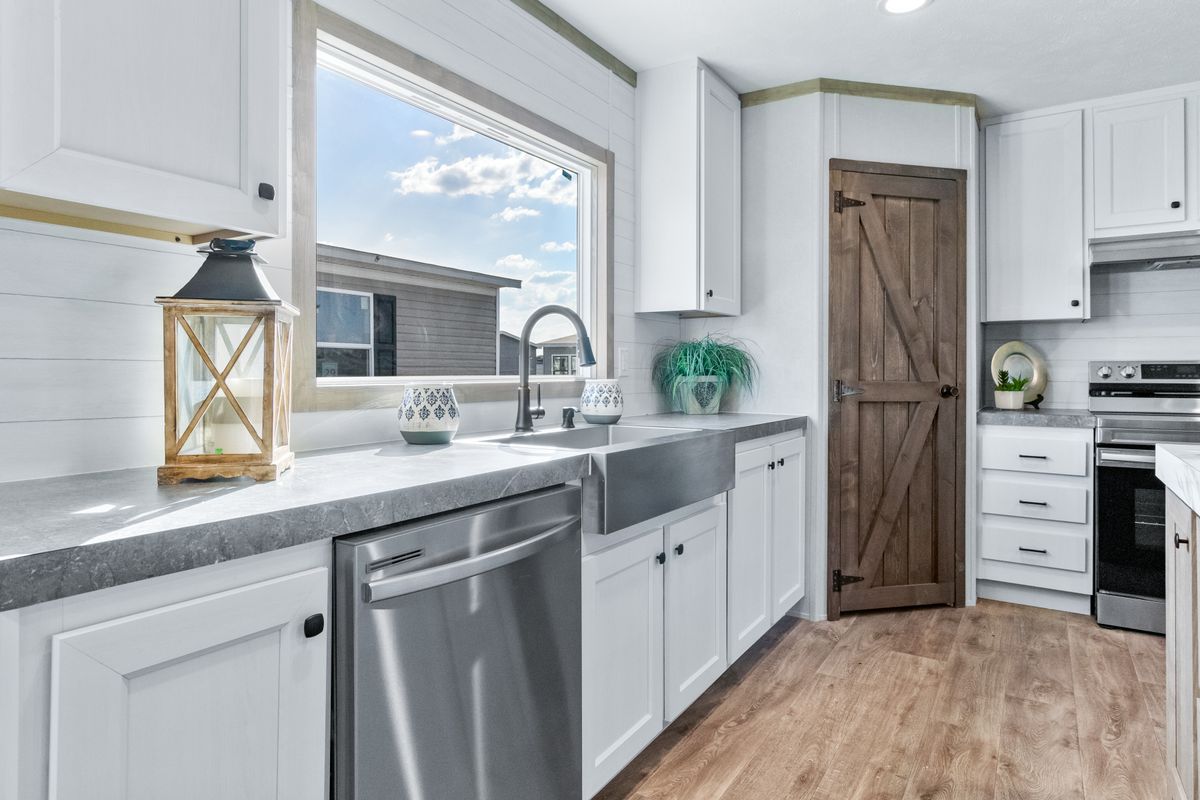
Kitchen Sink: 8” deep Stainless Steel Sink
Kitchen Flooring: Beau Flor Vinyl Flooring
Kitchen Dishwasher: Black Dishwasher
Kitchen Cabinetry: 42” DuraCraft® Cabinets in Kitchen
Kitchen Additional Specs: Plumb for Icemaker / Matte Black Fixtures
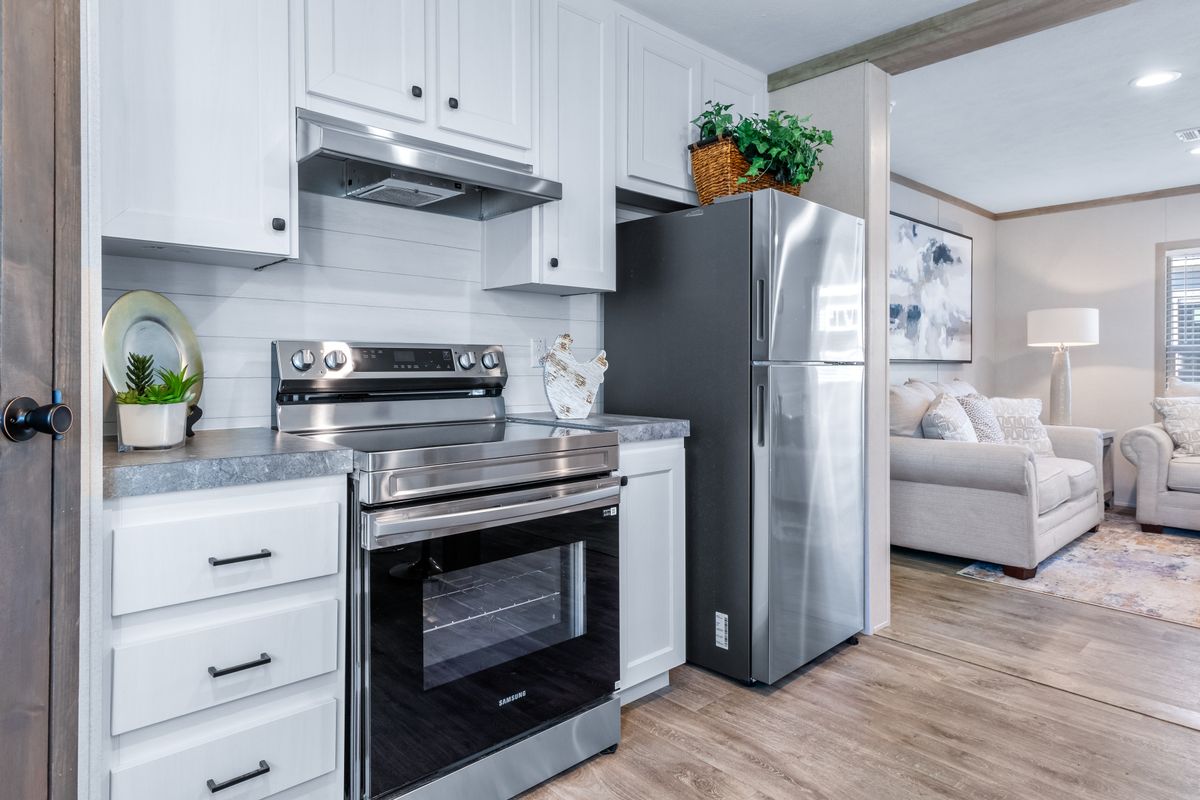
Kitchen Appliances: Frigidaire Appliances


Photo Gallery

Please note:

All sizes and dimensions are nominal or based on approximate manufacturer measurements. 3D Tours and photos may include retailer and/or factory installed options. Thomas Outlet Homes reserves the right to make changes due to any changes in material, color, specifications, and features at any time without notice or obligation.

Se Habla Español