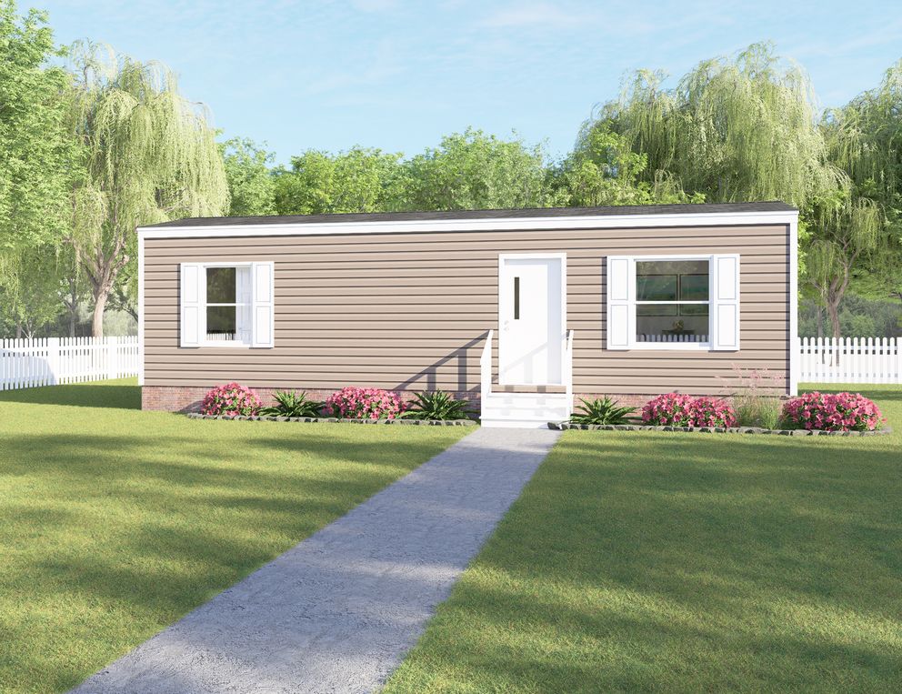
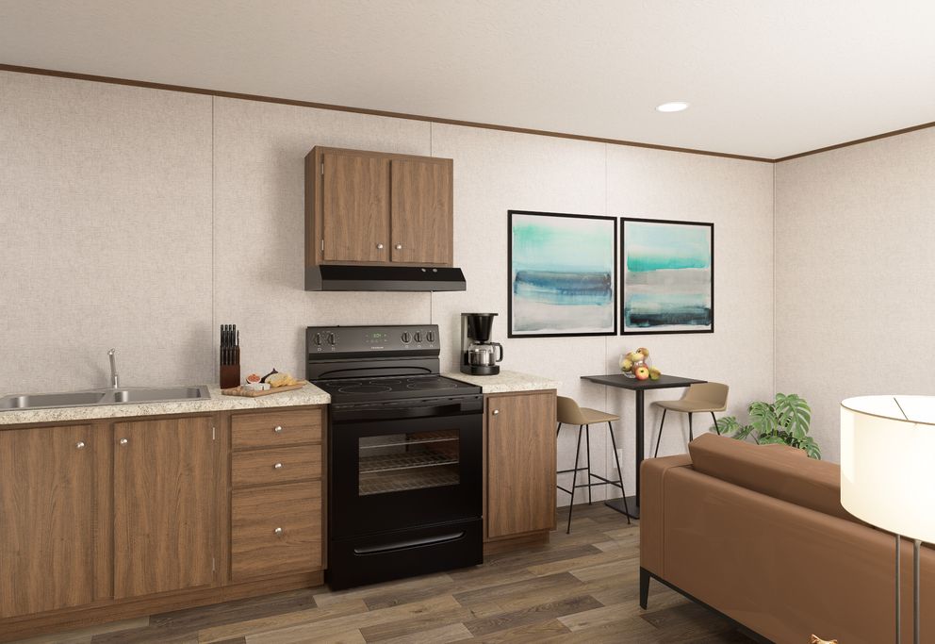
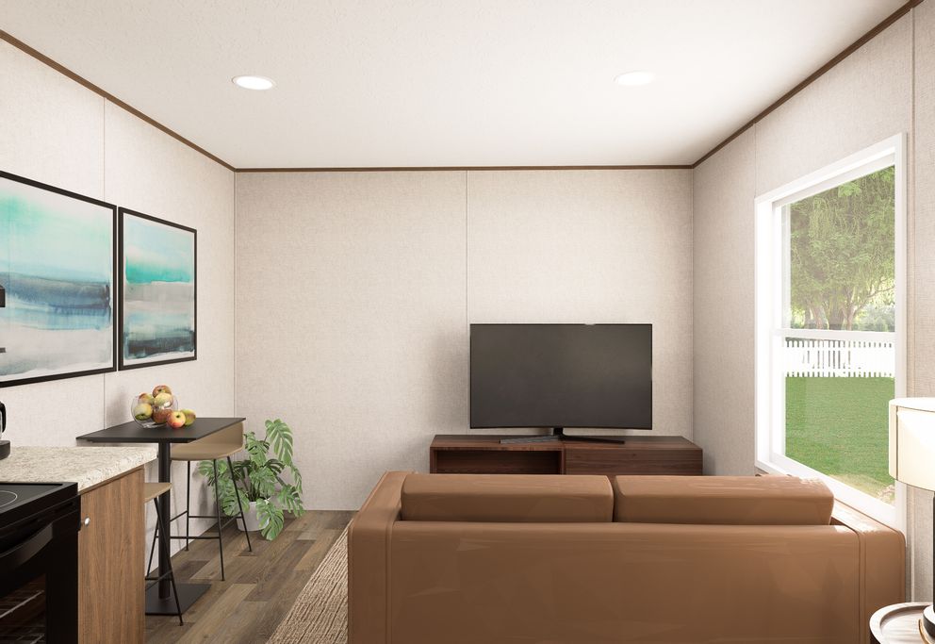
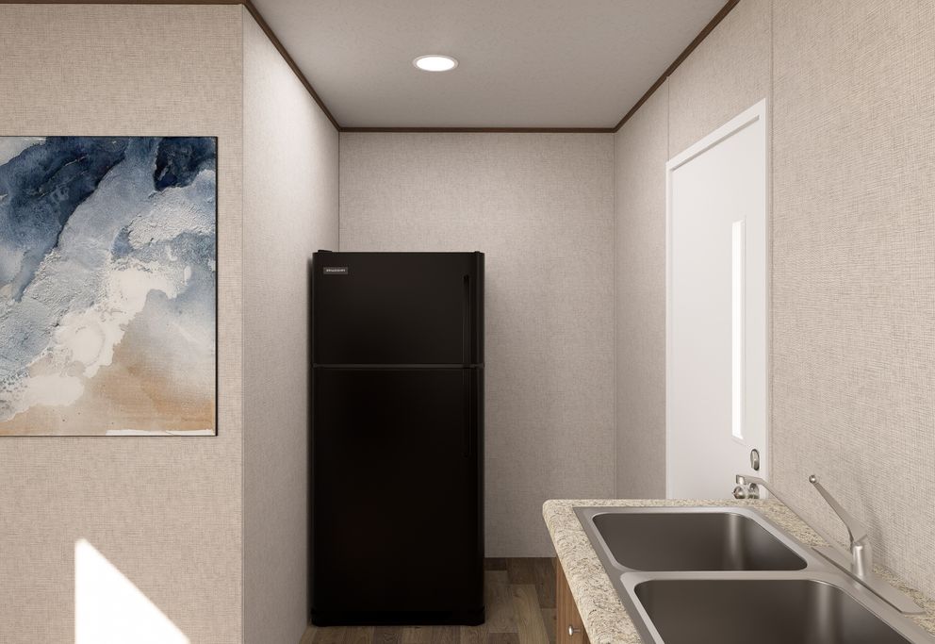
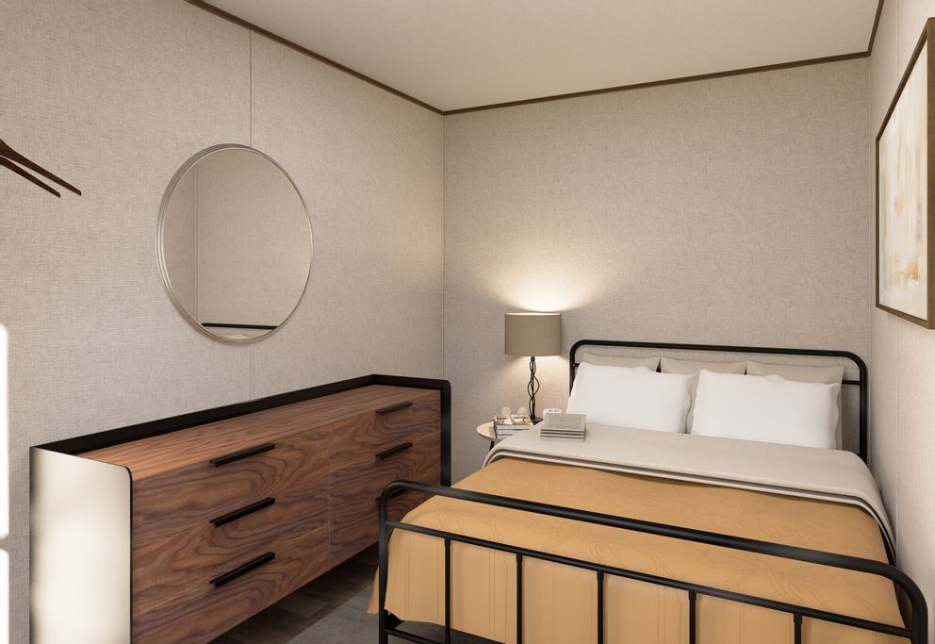
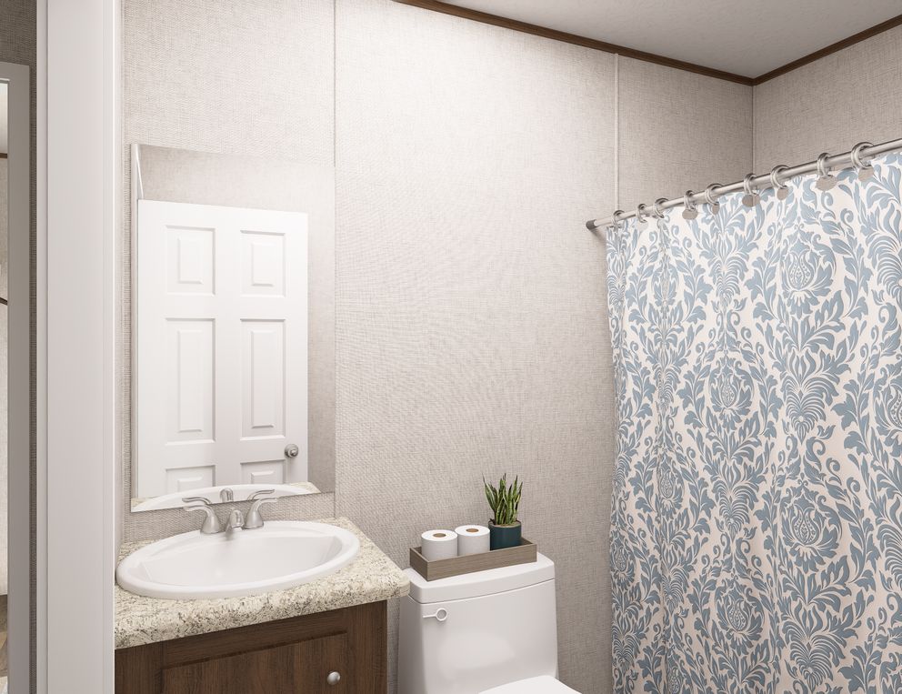
TRU Mini / Buttercup TRT12361PH

Home » Floor Plans » TRU Mini / Buttercup TRT12361PH

Floor Plan Details

Manufactured

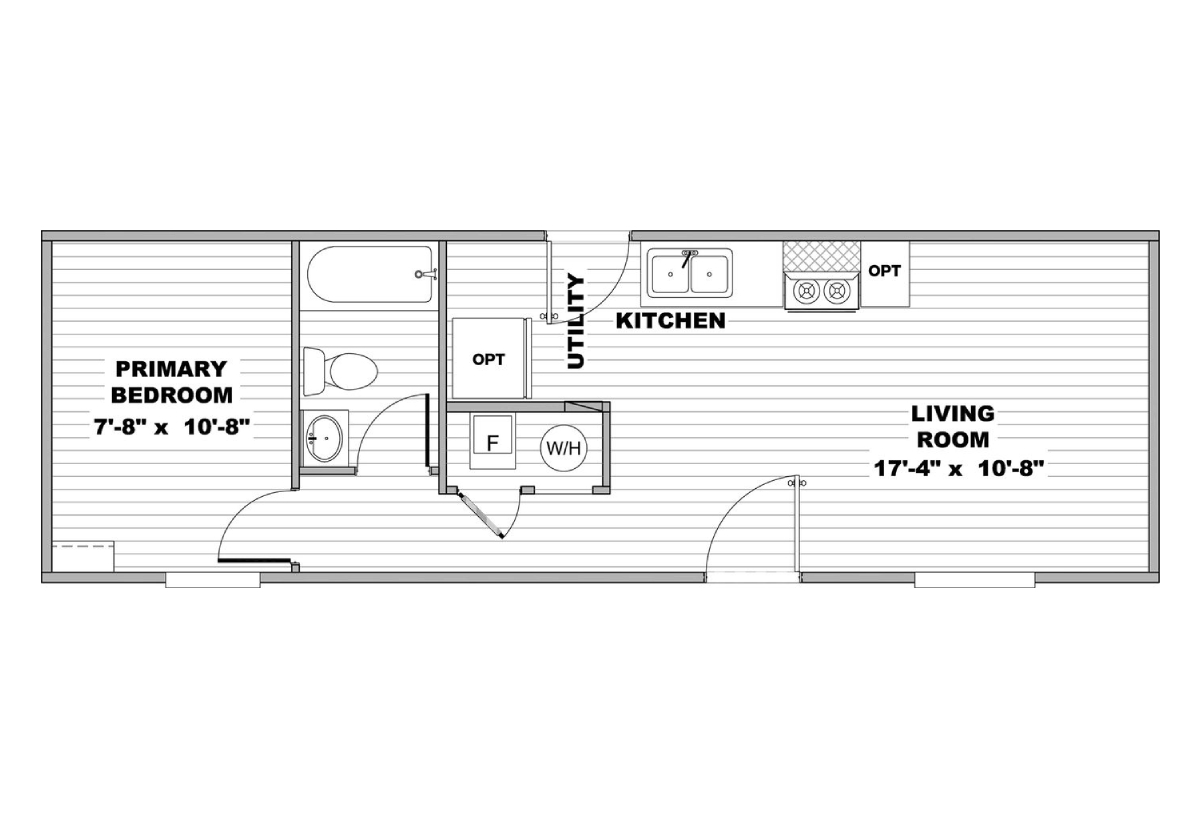
BEDS: 1     BATHS: 1.00     SQ FT: 408     W X L: 12′ 0″ x 36′ 0″

BUILT BY: TRU

The Buttercup TRT12361PH, built by TRU, is a compact yet very livable manufactured home designed for those who embrace the beauty of simplicity. At 408 square feet, this 1 bedroom, 1 bathroom single-section ranch-style home sits on a 12-by-36-foot footprint and features 8-foot flat ceilings that open up the interior beyond what the square footage might suggest. As the flagship model of TRU’s new Mini series, the Buttercup comes equipped with Frigidaire appliances, DuraCraft cabinets, and modern rolled-edge countertops — the same quality finishes found in TRU’s full-sized homes. It represents one of the most affordable entry points into homeownership on the market today, without sacrificing the style and craftsmanship TRU is known for.

Share this home on Facebook

Tours & Videos

No Videos Available

3D Tour

No 3d Tour Available

Floor Plan

Floor Plan Specifications

No specification data available

Photo Gallery

Please note:

All sizes and dimensions are nominal or based on approximate manufacturer measurements. 3D Tours and photos may include retailer and/or factory installed options. Thomas Outlet Homes reserves the right to make changes due to any changes in material, color, specifications, and features at any time without notice or obligation.

Se Habla Español