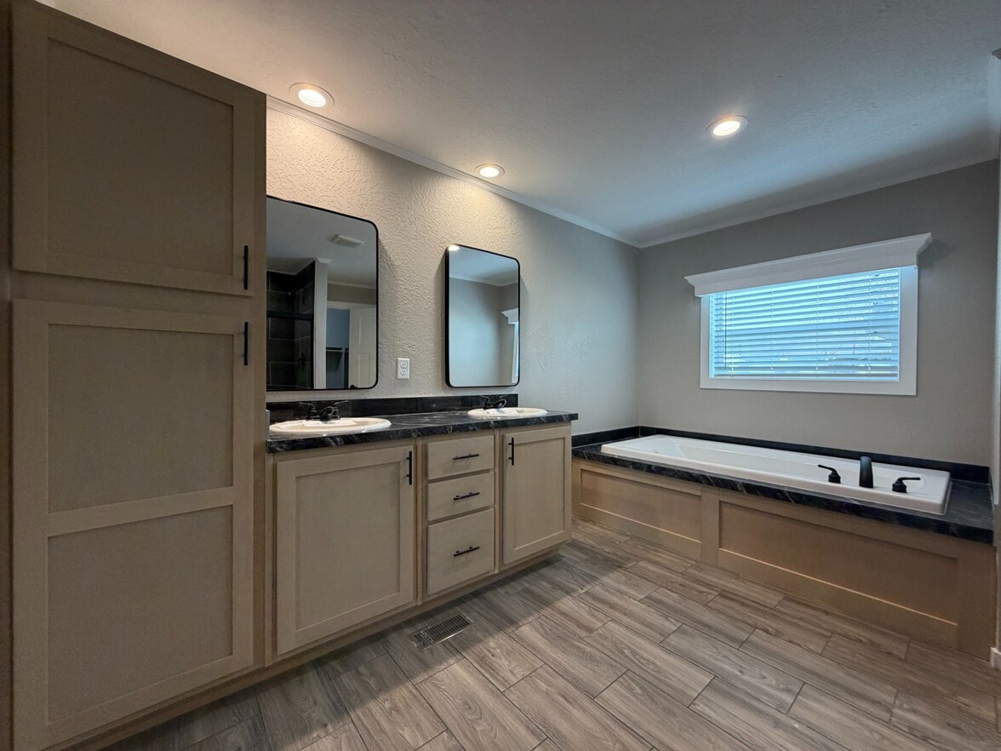
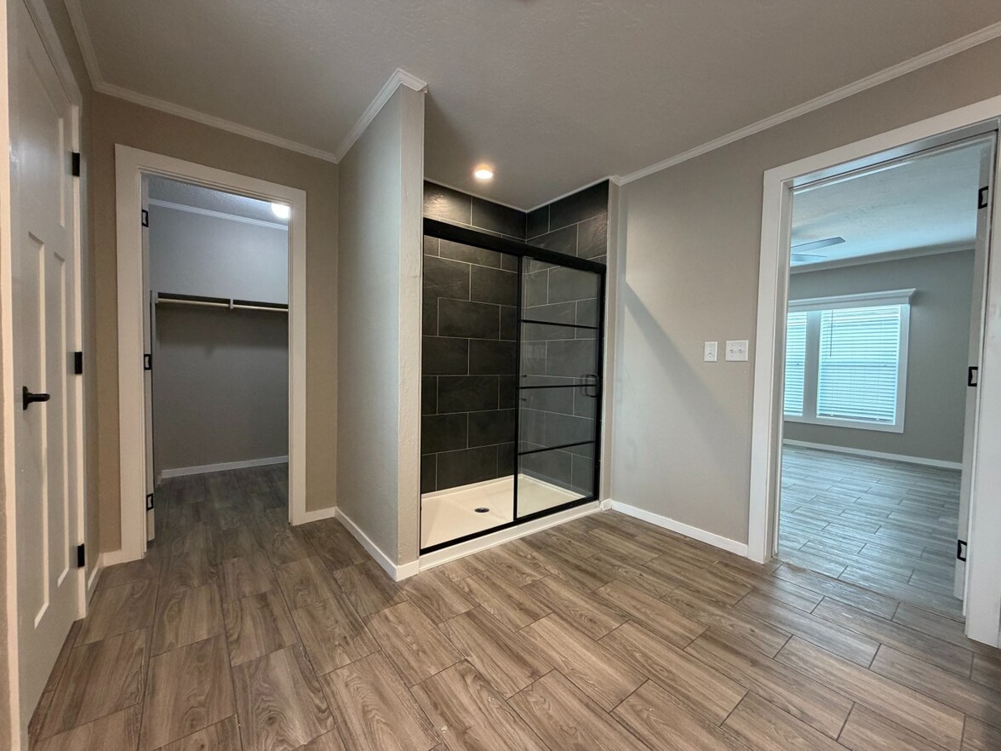
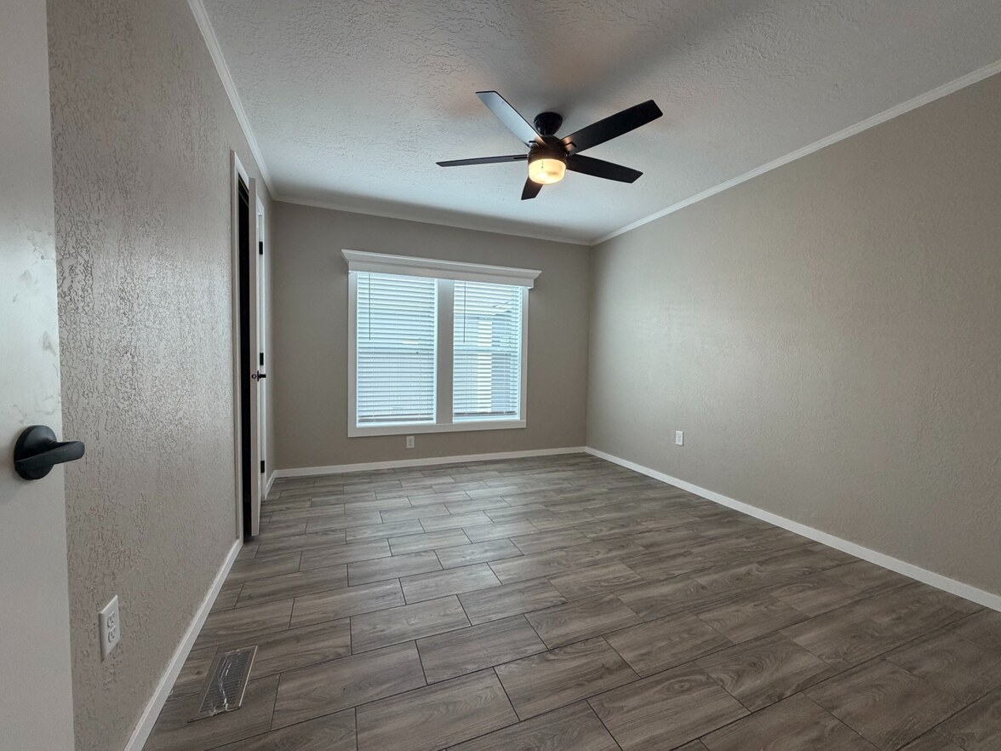
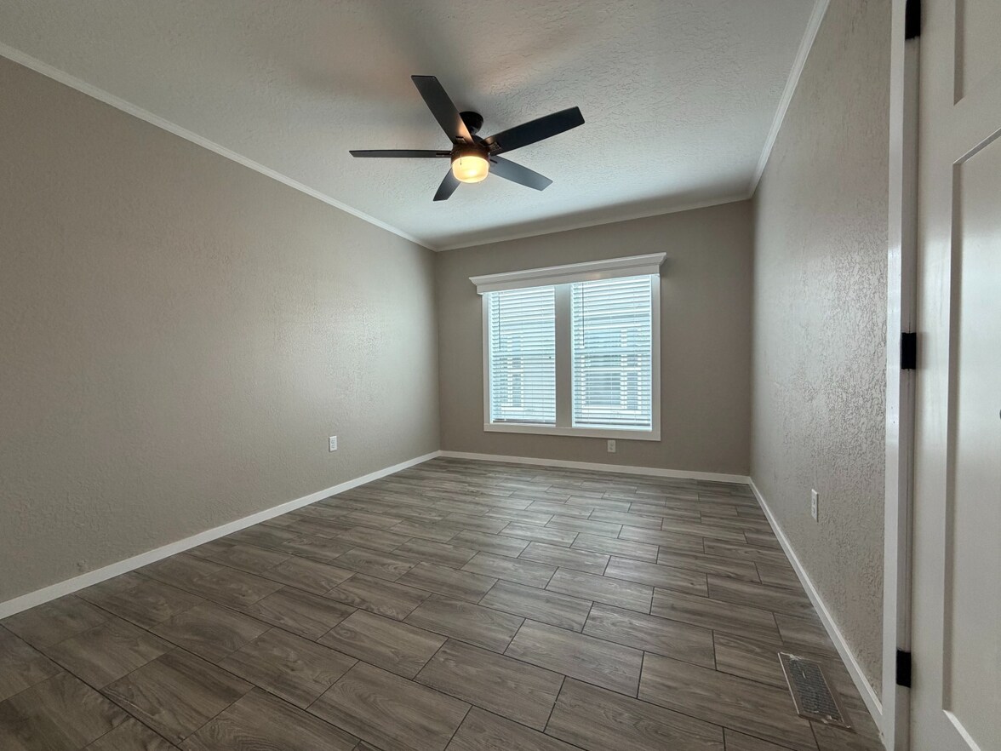
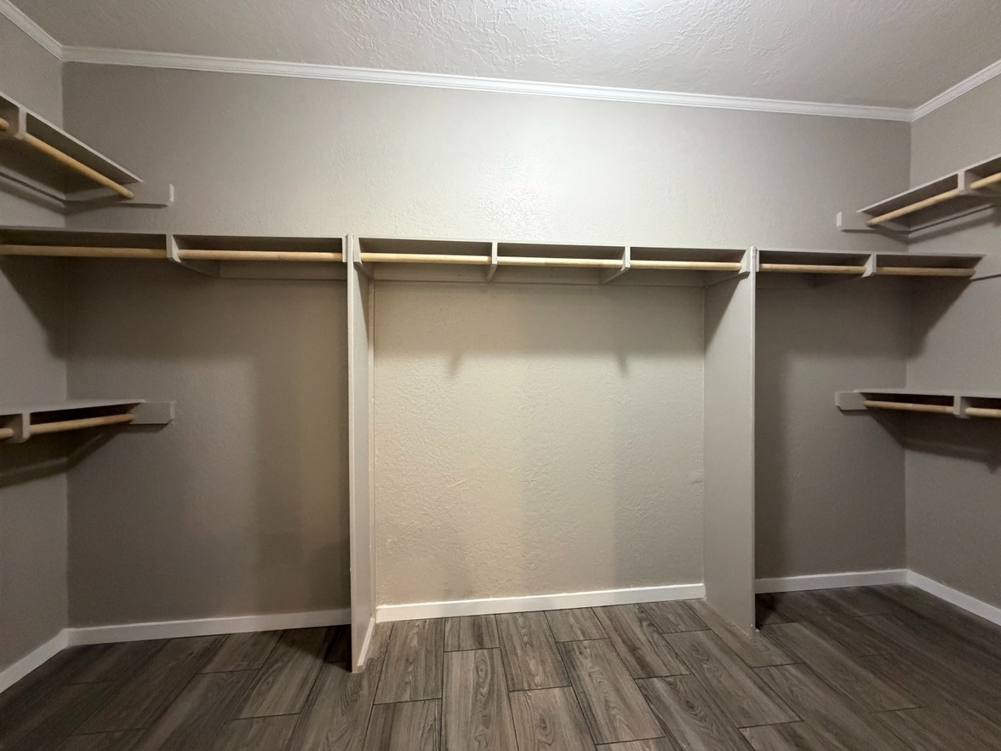
Topaz Doublewides / 28663A

Home » Floor Plans » Topaz Doublewides / 28663A

Floor Plan Details

Manufactured

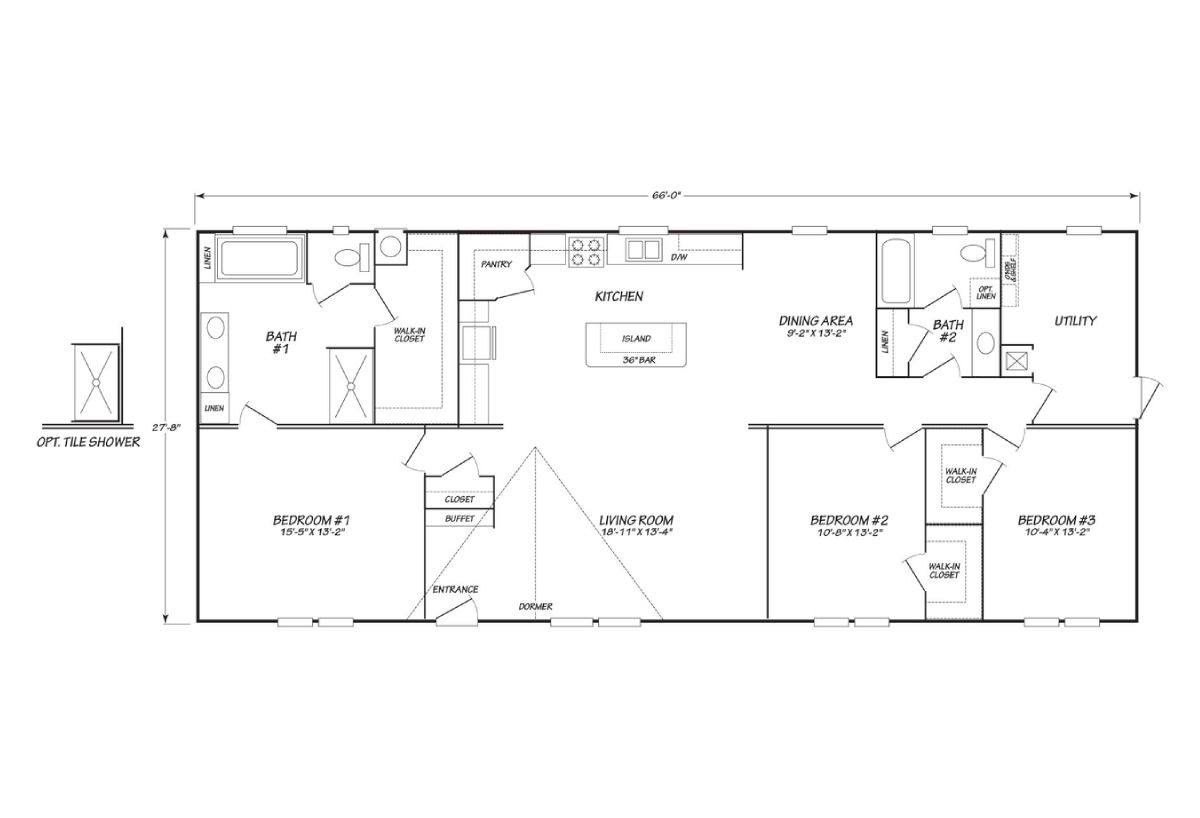
BEDS: 3     BATHS: 2.00     SQ FT: 1848     W X L: 28′ 0″ x 66′ 0″

BUILT BY: Cavco Duncan

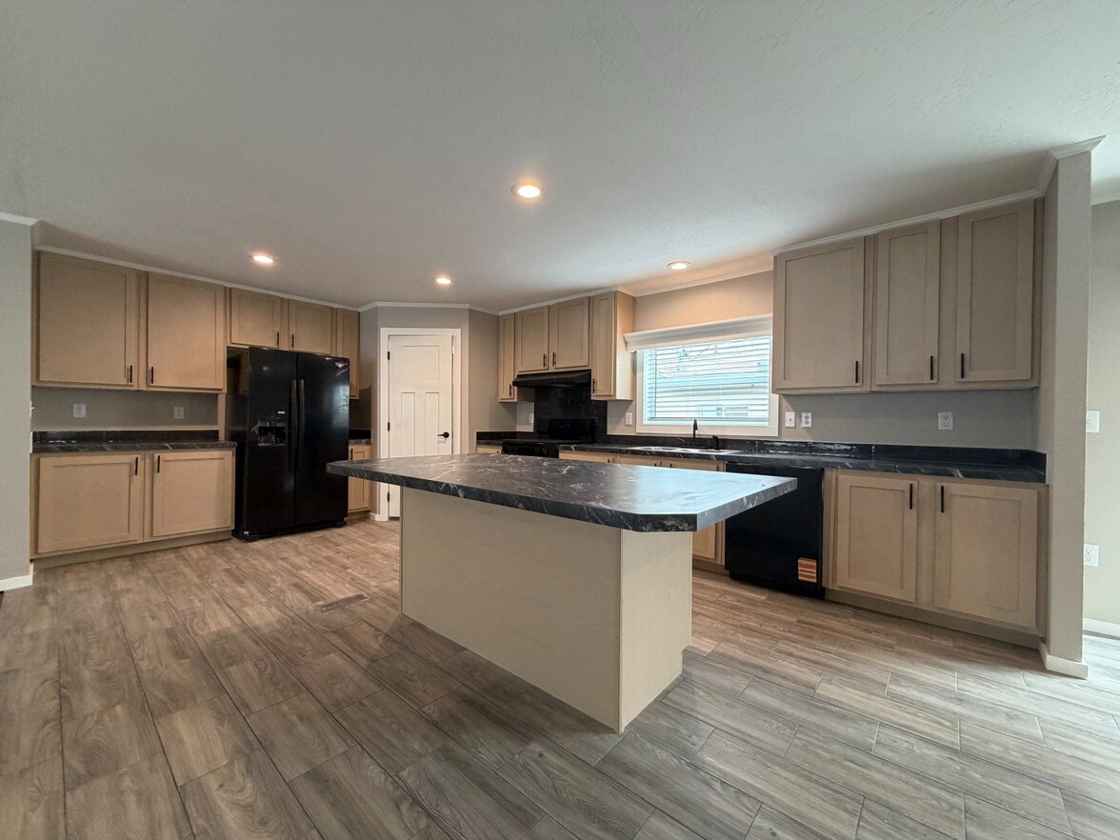
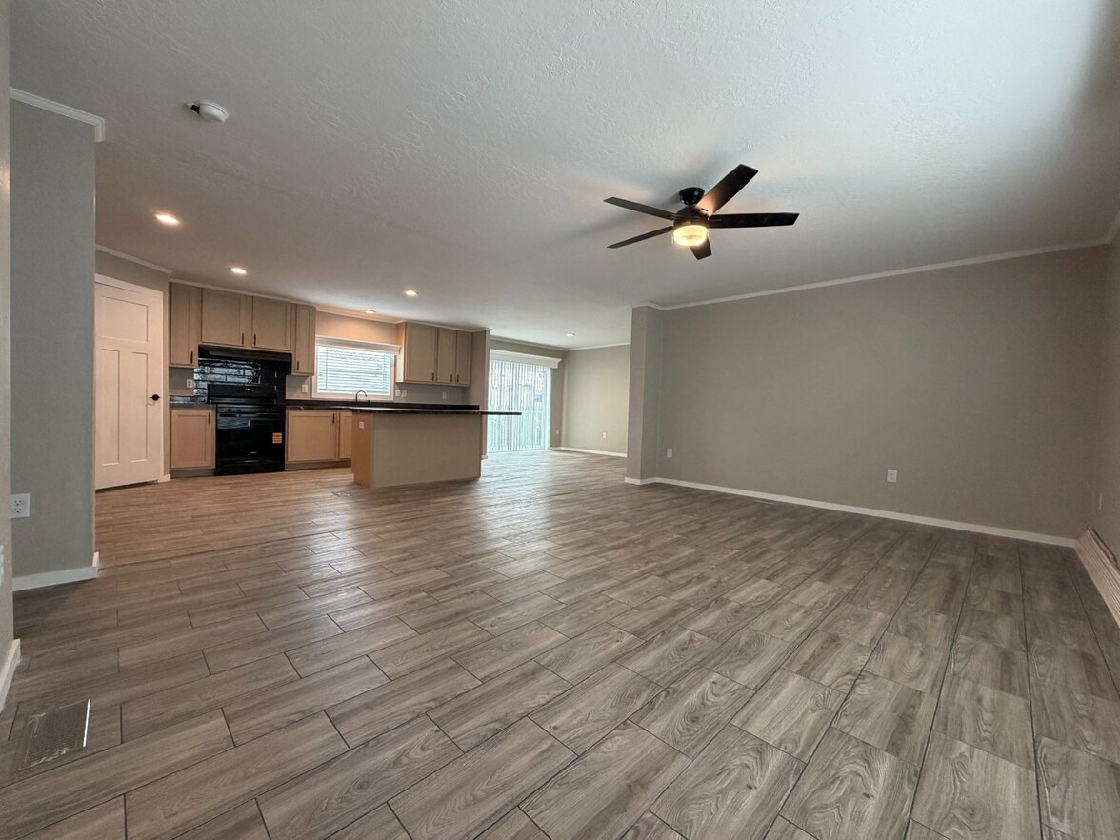
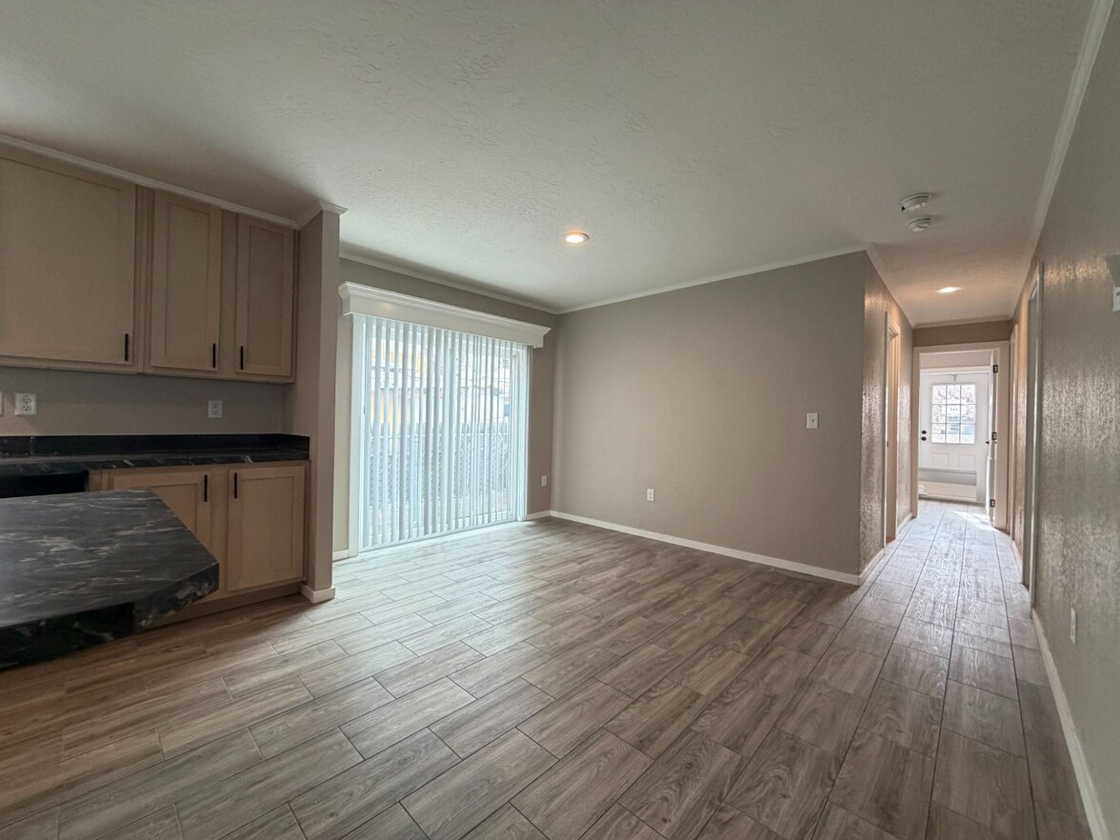
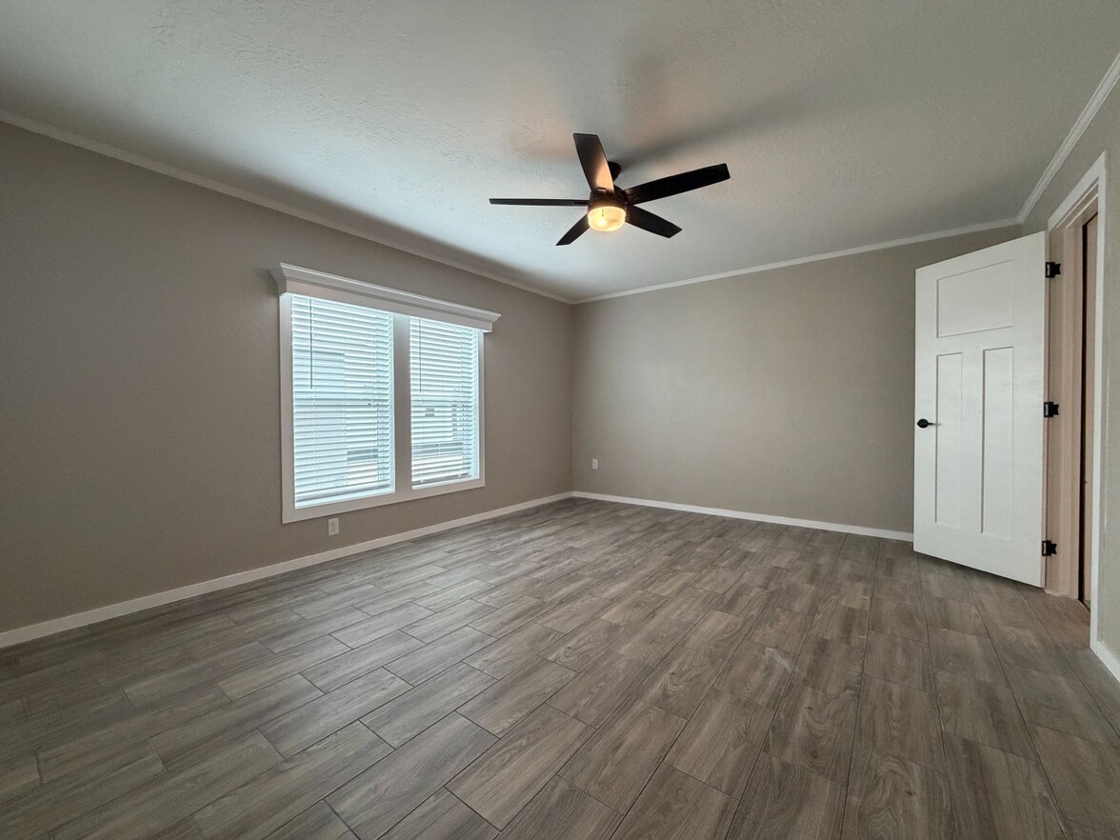
The Topaz Doublewides / 28663A built by Cavco Duncan is a 3-bedroom, 2-bathroom multi-section home with 1,848 square feet of living space on a 66-foot frame. Its 66-foot frame sits between the 76-foot 28764A and the 60-foot 28603A in the Topaz Doublewides lineup. The 28663A offers the mid-size option among the series’ 3-bedroom floor plans.

Share this home on Facebook

Tours & Videos

No Videos Available

3D Tour

No 3d Tour Available

Floor Plan

Floor Plan Specifications

No specification data available

Photo Gallery

Please note:

All sizes and dimensions are nominal or based on approximate manufacturer measurements. 3D Tours and photos may include retailer and/or factory installed options. Thomas Outlet Homes reserves the right to make changes due to any changes in material, color, specifications, and features at any time without notice or obligation.

Se Habla Español